Sizing and Configuration Options for Wide Sliding Doors
How the 1.8m Width Fits Standard Building Openings
Walk into a typical South African townhouse and you will find the same reveal width everywhere: 1.8m. I have measured enough of these openings to know the tolerance is forgiving. A sliding door 1.8m wide drops into that space with no new lintel, no altered frame, no added expense.
The height is just as predictable. Most standard openings sit at 2.1m, so the glass unit aligns with the existing brickwork. Configuration options come down to use and lifestyle. A two-panel system works for most rooms. For a patio or braai area, a three-panel arrangement gives more airflow. You can also specify:
- Left or right sliding orientation
- Stacking panels that compress behind one side
- A bottom track when family members use walkers or wheelchairs
Choosing a sliding door 1.8m wide keeps you within the standard building grid, so installation stays straightforward. It is a practical width, and architects stick with it for that reason.
Single Track Versus Double Track Layouts
Track layout determines how much of the opening you actually see. A sliding door 1.8m comes down to single or double track. A single track holds panels in one line. It is dependable and kinder to the budget. The glass stacks behind a fixed pane, exposing half the opening. For a bedroom, that suffices.
A double track alters the behaviour. Panels run on independent rails, so each moves without disturbing its neighbour. This suits a sliding door 1.8m when you want a wider airflow path or a split entry. The extra rail adds millimetres, yet the flexibility is remarkable. I have watched clients choose double track to turn the span into an open threshold.
The right layout depends on:
- The frequency of full-width opening
- Whether stacking to one side matters
- The available headroom for twin tracks
Single track handles most homes. Double track gives you the full 1.8m when needed!
Choosing Between Top-Hung and Floor-Rolling Systems
The 1.8m span invites a specific engineering conversation. Sizing options for a sliding door 1.8m start with panel division. Two panels of 900mm each balance weight and glide. Three panels of 600mm create a narrower stack but introduce more glass joints. Configuration also depends on whether you need a stationary sidelight or fully moving panels. Some homeowners request an asymmetrical split, say 1200mm and 600mm, to favour one side of a room.
Choosing between top-hung and floor-rolling systems changes the experience entirely:
- Top-hung systems carry the load on an overhead aluminium track, leaving the floor completely clear. This suits renovations where the existing threshold must remain flush.
- Floor-rolling systems place the weight on bottom wheels, which handles heavier glass panels more quietly but requires a precise floor channel.
I have installed both for clients across Johannesburg and Cape Town. A sliding door 1.8m performs differently near the coast, where salt air attacks exposed runners. The track material and wheel bearing quality matter as much as the configuration itself.
Custom Glazing Options: Tempered, Laminated, and Low-E Glass
Sizing a sliding door 1.8m involves more than dividing width into equal halves. The glass itself changes the character of the room. Consider the morning light in a Durban bedroom versus the harsh afternoon glare in a Pretoria office. These are different conversations.
Custom glazing options for a sliding door 1.8m matter for safety and comfort. Tempered glass handles impact well and breaks into small, less dangerous pieces. Laminated glass holds together when shattered, which suits coastal homes worried about storm debris. Low-E glass reflects heat while letting light pass through. Each serves a distinct purpose.
- Tempered glass for structural integrity.
- Laminated glass for impact resistance.
- Low-E coated glass for thermal efficiency.
The choice often comes down to orientation. A west-facing sliding door 1.8m needs Low-E coating to manage afternoon heat. An east-facing installation might favour laminated glass for security. Your frame can be beautiful, but the glass is what separates you from the elements.
Two-Panel, Three-Panel, and Stacking Variations
A 1.8m opening forces a different conversation than a 4m ranch slider. The width of a sliding door 1.8m is the starting point, not the final arrangement. Panel count and stacking behaviour define how the space actually works.
- Two-panel configuration splits the 1.8m into two leaves of roughly 900mm each.
- Three-panel configuration introduces a fixed pane alongside two moving sections, changing the facade’s rhythm.
- Stacking variation nests each leaf behind the next, so the full 1.8m opening becomes accessible.
This choice governs traffic flow, furniture placement, and light penetration when the door is drawn back. A sliding door 1.8m with stacked panels creates a seamless threshold between inside and outside. With three panels, you gain a sense of enclosure while retaining a generous opening. I prefer the two-panel arrangement for its clean, uninterrupted sightline, but the right answer depends on your room’s proportions.
Design and Aesthetic Considerations for 1.8m Openings
Maximizing Natural Light and Indoor-Outdoor Flow
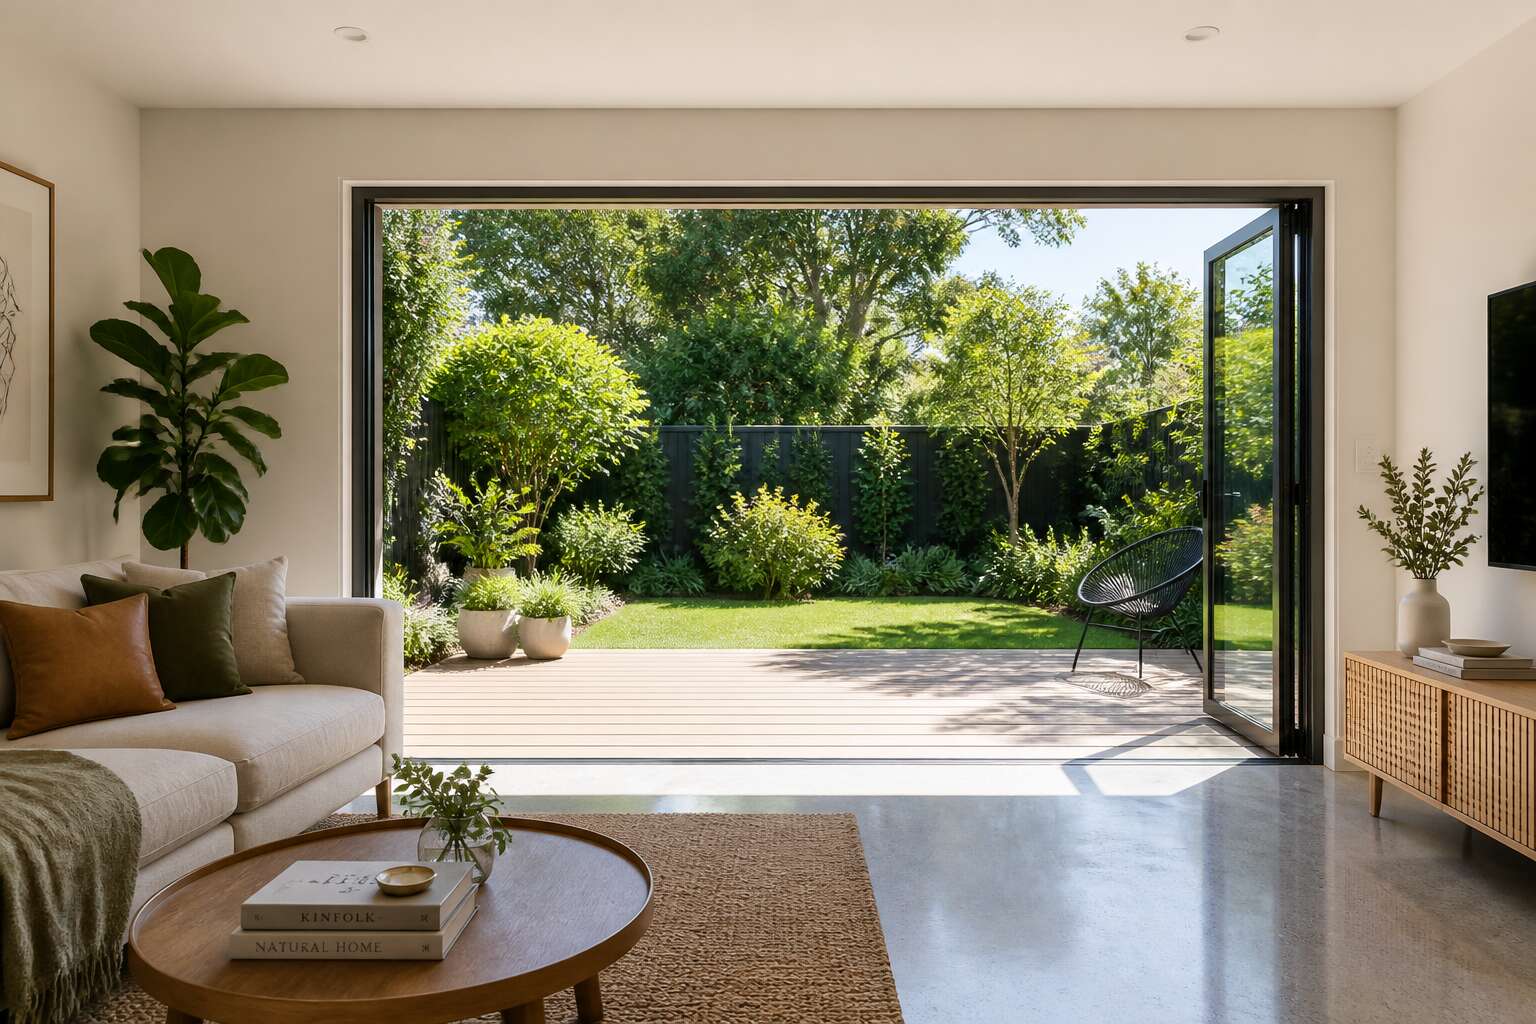
A well-proportioned 1.8 metre opening offers a unique opportunity to blur the lines between your living room and the garden. This width is the sweet spot, generous enough to create a stunning visual connection without requiring the structural gymnastics of a fully collapsible glass wall. The right design here frames your view like a piece of art, turning the daily transition between spaces into a seamless ritual.
When considering the aesthetics, the goal is to make the sliding door 1.8m wide disappear into the architecture. The chosen frame finish acts as a subtle paintbrush, defining the boundary between inside comfort and exterior naturalism. For a contemporary South African home, a slim, thermally broken aluminium profile in a dark bronze or matte black provides a crisp contrast against white plaster, while a timber-clad option offers a warmer, more organic link to the landscape. The visual weight of the door itself matters, and the balance of the panels can make or break the entire facade.
Focus on the finer details that elevate the design from functional to spectacular:
1. The Threshold: A flush, level track eliminates the trip hazard and visually connects the floor tiles to the patio pavers, creating an uninterrupted plane that makes the space feel larger.
2. The Stacked Panel: When fully open, the door should tuck away neatly. Ensure the design allows the frame to sit completely flush against the side wall so the view is unobstructed and the door doesn’t hog the wall space.
3. The Handle Choice: A long, minimalist pull bar adds a touch of modern sculpture to the glass, whereas a discreet recessed pocket handle keeps the line completely clean and minimalist.
4. The Shadow Line: Recessing the track into the ceiling or floor creates a clean shadow gap, enhancing the door’s resemblance to a moving wall rather than a bulky window fixture.
Ultimately, a 1.8m door is an exercise in restraint. By focusing on clean sightlines and complementary material palettes, you create a portal that feels less like a physical barrier and more like a curated frame. This approach ensures the interior design doesn’t compete with the outdoor view, but rather complements the natural light and greenery that pour in, crafting a living space that breathes with the rhythm of the South African climate.
Frame Materials: Aluminum, Timber, Steel, and uPVC
A sliding door 1.8m wide is only as good as its frame. The glass carries the view, but the material carries the weight of the decision. In South Africa, where the sun is fierce and the rain arrives without warning, the choice needs nerve as much as pragmatism.
Aluminium remains the standard. A thermally broken profile in matte black or dark bronze handles the Highveld climate well. Timber has a warmer finish, but it demands regular care. Steel gives the thinnest sightlines, yet it complicates thermal performance. uPVC, once overlooked, now resists coastal corrosion effectively.
Each material gives a sliding door 1.8m a different personality when it slides:
- Aluminium: light and precise, low maintenance.
- Timber: heavy and warm, high maintenance.
- Steel: strong and slender, with thermal bridging risk.
- uPVC: robust and insulated, ideal for coastal air.
The right frame fades behind the glass, leaving only the opening.
Color Finishes and Architectural Style Matching
A sliding door 1.8m forms the visual connection between inside and outside. The finish selection gets overlooked during many builds, and that is a costly mistake! In my experience, South African homeowners follow clear patterns. Coastal homes prefer white or light grey frames to reflect heat. Urban apartments choose anthracite or charcoal for a defined outline. Farmhouses select bronze or timber-look finishes that sit naturally against the veld.
Match the finish to the architectural style:
- Cape Dutch homes suit deep green or heritage brown frames.
- Modern minimalist builds use slim profiles in matte black.
- Industrial warehouses pair with raw aluminium or gunmetal grey.
The right finish also responds to light. Glossy surfaces intensify the Highveld glare, while satin or textured powder coats soften it. For a sliding door 1.8m, the chosen colour ties the frame to the floor and roofline materials.
Slimline Profiles Versus Heavy-Duty Frames
Every sliding door 1.8m wide eventually reveals its owner’s attitude toward weather. The slimline profile suggests a person who trusts the sky. The heavy-duty frame suggests someone who has been caught out by a Cape storm once too often.
For this width, the structure holds up easily. The frame’s real work is psychological. A slimline profile lets dramatically more glass into the elevation, which transforms a narrow lounge into something generous. A heavy-duty frame adds visual weight, which suits homes facing open veld or the sea, but it can also make a small room feel enclosed.
Choose based on exposure, not fashion:
- Sheltered north-facing courtyards: slimline aluminium profiles.
- Exposed coastal or Highveld sites: reinforced heavy-duty frames.
The balance lies in reading the site. A sliding door 1.8m that faces the weather honestly will always look better than one pretending otherwise. Select the profile after standing in the room, looking outward, and asking what the view deserves!
Integrating Blinds, Screens, and Curtains
A 1.8m opening covers a useful range. It is wide enough to feel generous, yet narrow enough that a single blind or screen can span it without a visible seam. Dressing the glass deserves the same attention as the frame itself!
Orientation matters first. A north-facing sliding door 1.8m needs different treatment than one facing the street. The sun moves differently, and so should your layering.
In my experience, these options work well for this span:
- A single track curtain with a drawn cord, hung from the ceiling to elongate the opening.
- A pelmet box with a hidden blind preserves the clean sightline.
- A vertical screen on a separate track, stacked fully clear of the glass when open.
Hardware mounted outside the reveal keeps the sliding door 1.8m operating freely and lets the treatment read as part of the wall, not an addition to the glass.
Flush Thresholds and Accessibility Benefits
There is a quiet arrogance to a step. It declares that the house must be met on its own terms, that visitors must climb to be received. The flush threshold of a sliding door 1.8m wide performs a kind of social magic by doing away with that declaration entirely. The transition is so seamless that your foot, and by extension your host, is granted a grace note of ease. It is not merely a building component; it is a statement of intent that welcomes all comers without a word of condescension.
From a purely visual standpoint, the continuous line where the interior floor meets the external paving becomes an exercise in elegant minimalism. There is nowhere for dust to hide, no awkward transition strip to judge. The eye follows the unbroken surface straight out to the garden, making the entire plot feel like a single, expansive room. Designers refer to this as blurring boundaries; I call it the height of good manners. You could roll a fully loaded trolley from a Woolworths carpark right through many of these openings, such is the lack of friction offered by the sliding door 1.8m unit.
To achieve this seamless flow, one must pay attention to the assembly. The primary benefits revolve around these practical points:
- Track placement. Recess the bottom track into the floor to ensure the gasket lies flush with the finished surface, avoiding a toe-stubbing tripping hazard.
- Weather sealing. A flush threshold still needs to channel torrential summer rain away, utilising subtle channels and internal drainage to keep the lounge dry.
- Pavilion levels. You must coordinate the concrete screed and the tile finish before the frame is delivered, as there is no margin for error.
However, the real social benefit is invisible to the facile observer. When the transition is completely flush, the sliding door 1.8m welcomes the elderly guest with a walker, the uncle visiting with his arthritic dog, and the young mother pushing a pram all enter the home as equals. There is no need for the awkward dance of lifting, carrying, or navigating a cumbersome ramp. This is the quiet luxury of inclusion, where the architecture doesn’t draw attention to the accommodation it provides. The result is a subtle sophistication that elevates the entire living experience, proving that true style is often found in what is left out, not what is added.
Installation Requirements and Structural Planning
Load-Bearing Walls and Header Beam Requirements
For a sliding door 1.8m wide, the opening alters the wall’s structural integrity. If that wall supports a roof or an upper floor, you cannot simply cut a hole. You need a header beam, or lintel, to transfer the load around the opening. In South African masonry, a reinforced concrete or steel beam is standard. An engineer must size it based on span and load. Ignoring this causes cracking walls and a jammed door.
- Verify the wall is load-bearing by checking roof truss direction and wall thickness.
- Specify a header beam with bearing length of at least 150mm on each side.
- Ensure the beam rests on solid masonry or concrete columns, not unsupported brickwork.
Installation sequencing matters. The header must cure or be fixed before removing the existing wall section. For a sliding door 1.8m, the track and door weight exceed 50 kilograms, so secure fastening into the header or floor is critical. A poorly planned installation shows up as binding rollers or a gap under the door. Plan the structural work first, and the rest becomes straightforward.
Site Preparation: Floor Leveling and Clearance Zones
Installing a sliding door 1.8m wide transforms a room, but the process begins long before the frame touches the wall. It begins with a spirit level and a critical look at your floor. The journey to a smooth-gliding entrance is paved with precise preparation, and getting this stage wrong means a lifetime of sticking rollers and frustrating draughts.
Site Preparation: Floor Leveling and Clearance Zones
Before anything else, you must address the substrate. A concrete slab that dips by even five millimeters across the width of the opening will throw the bottom track out of alignment. This forces the wheels to fight against gravity and the door to veer off its vertical plane. You need a perfectly level threshold. Use a straight edge and a level to check the area, and if you find high spots, grind them down. For low spots, a self-leveling compound is your best ally. If you are installing over timber, ensure the joists are rigid and the floorboards are screwed down firmly to prevent flexing. That subtle bounce underfoot becomes a chronic jamming issue once the heavy door panel is hanging.
You also need to calculate the clearance zones. This is about more than just the physical width of the glass. You need to account for the stack area, the parked door panel, and the operational space for your hands and body.
– Interior Space: The area where the door slides open must be kept clear of furniture, electrical sockets, and skirting boards that protrude too far.
– Exterior Space: Consider the weather. You need a drainage zone outside to prevent water from pooling against the bottom track and seeping into the interior.
– Vertical Clearance: Ensure there is enough headroom between the top of the opening and the ceiling to accommodate the header and the hanging mechanism without cramping the space.
Neglecting these dimensions leads to a door that opens onto a sofa or a handle that scrapes against a wall, leaving unsightly marks and causing damage.
Installation Requirements and Structural Planning
This leads us to the structural checklist. The installation itself is a sequence of precise steps. First, the frame or jamb must be set perfectly plumb and square. Using packers and shims to brace the frame in the opening is non-negotiable; a twisted frame will distort the track, causing the door to jump or bind. For a sliding door 1.8m wide, the weight of the panel is substantial, and the fixings used to secure the frame to the surrounding structure must be robust enough to handle both the dead weight and the dynamic load of daily movement.
The process usually proceeds in a specific order. You are not just slotting a door into a hole; you are building a system.
1. Set the Frame: Position the head and side jambs, checking for level and plumb with a high-quality bubble level. Anchor it firmly.
2. Install the Track: Fix the top track to the header. This must be absolutely straight and level to allow for smooth gliding.
3. Attach the Rollers: With the door laying flat, secure the roller assemblies to the top of the panel. These are the workhorses of the entire unit.
4. Hang the Door: Carefully lift the panel onto the track, engaging the rollers. This step requires two people, as the weight of a 1.8m glass door is deceptive.
5. Adjust and Seal: Use the adjustment screws on the rollers to raise or lower the door, ensuring it sits evenly. Then, apply weatherstripping and install the bottom guide to prevent lateral movement.
The final adjustment is where finesse matters. You want about 5mm of clearance at the bottom, just enough for the weatherseal to compress against the floor without creating drag. This tight fit is what separates a quality install from a drafty failure. Remember, the smoother the preparation, the quieter the ride. A level floor and a plumb frame are the silent partners to that beautiful pane of glass.
Anchoring and Fixing Methods for Different Substrates
Anchoring and Fixing Methods for Different Substrates
The track is only as good as its anchorage. A sliding door 1.8m wide carries significant mass, and every kilogram transfers directly into the fixings that secure the header to the building structure. If those fixings pull loose or corrode, the entire assembly sags, and the rollers bind.
For concrete and masonry substrates, the choice of fixing is critical. Mechanical anchors, such as sleeve anchors or wedge bolts, expand against the base material to create a friction fit. However, for a sliding door 1.8m, chemical anchors often perform better. Epoxy or resin based anchors bond chemically with the concrete, offering superior pullout resistance, especially within the top 50mm of a header where edge distances can be limited.
Installing into timber requires a different approach. Large format timber screws with a countersunk head, driven into the joist or lintel, distribute the load effectively. The screw gauge matters more than length. A 12 gauge screw with a high tensile strength rating prevents the head from shearing under a dynamic load. For steel substrates, self drilling screws with a hex head work well, but you must verify the thickness of the steel section. Thin gauge steel, under 2mm, will strip its threads under repeated door movement.
The fixing schedule should follow a pattern: one anchor near each end of the track, one in the centre, and then additional anchors spaced every 400mm along the header. This prevents the track from flexing between fixings, which causes the rollers to bounce. For a sliding door 1.8m, the top track carries nearly all the panel weight. The bottom guide is a stabiliser, not a load bearer. So the header fixings must be checked for tolerance before you hang the panel.
– Concrete: use chemical anchors or shield anchors with a minimum embedment of 50mm.
– Brick masonry: use masonry screws with a sleeve, avoid expansion anchors that can crack the brick.
– Timber: use large gauge structural screws, at least 100mm long, pre-drilled to prevent splitting.
– Steel: use self tapping screws with a hex washer head, minimum 12 gauge.
A final consideration: the environment. In coastal South African regions, salt air attacks standard zinc plated fixings rapidly. Stainless steel anchors, either 304 or 316 grade, are worth the premium price. You will not see the fasteners once the door is hung, but you will feel the consequences of a corroded anchor two years later when the sliding door 1.8m starts to stick for no obvious reason.
Waterproofing and Weather Sealing Around the Opening
The opening for a sliding door 1.8m wide is a prime entry point for moisture, long before the glass is even fitted. In South African conditions, where summer thunderstorms arrive with little warning, the rough opening must be treated as a water management zone. The primary defence is a correctly applied waterproof membrane on the exposed head and jambs of the structural opening. This layer is your first barrier against capillary action drawing rain into the wall cavity or down the internal face where it can stain plaster and rot timber frames.
Once the frame is installed, you should pay close attention to the gaps between the frame profile and the building structure. Expanding foam serves a dual purpose: it insulates against heat transfer and provides a backing for the sealant. But foam is not a waterproofer. The final line of defence is a high-grade polyurethane sealant applied neatly along the exterior junction. Silicone is cheaper, yet it degrades under UV light within a few seasons. Polyurethane remains flexible and adheres to aluminium, steel, and masonry with far greater longevity.
Water penetration rarely happens through the glass panel itself. It happens at the transitions and junctions.
- The outer face of the head flashing should overhang the frame by at least 20mm to shed water away from the sealant line.
- End caps on the track must be sealed, not just clipped in place.
- Check that the drainage holes in the bottom track are clear of debris before the door is hung.
The threshold is a critical point for any sliding door 1.8m. A flush threshold, popular for accessibility, changes the way water behaves at the bottom edge. You need a recessed drain channel outside the door to intercept rainwater before it reaches the track. The track itself should have weepholes that allow any accumulated water to escape to the exterior, not into the room. If the floor level allows, a slight fall of 5mm across the external paving away from the threshold is a simple detail that prevents pooling and subsequent tracking of water indoors.
Glazing Safety Standards and Building Code Compliance
Installing a sliding door 1.8m wide starts with a discipline that most people never see. Precise site measurement is a non negotiable stage. The structural planner must verify the rough opening for plumb and twist, not merely width. Tolerances for aluminium profiles differ from steel or timber. A 6mm difference may cause binding or a gap that sealant cannot fix.
In South Africa, glazing safety is governed by SANS 10137 and the National Building Regulations. A sliding door 1.8m must use toughened or laminated glass that carries the correct permanent marking. The threshold and track assembly also need to match the approved structural drawings. This matters when the floor slab has a fall for water drainage, because the level must remain compliant.
- Verify the glass certificate before installation
- Confirm the opening dimensions against the manufacturer’s schedule
- Ensure the base track alignment meets flood and accessibility rules
These checks turn a simple glazed opening into a legally sound and structurally safe addition to the home.
Hardware, Operation, and Performance Features
Roller Systems, Tracks, and Smooth Gliding Mechanisms
A sliding door 1.8m wide depends entirely on its hardware. South African coastal conditions, with salt-laden air and persistent wind, demand rollers that resist corrosion and tracks that stay true. Quality systems use sealed ball bearings and nylon or stainless steel wheels, reducing friction while carrying substantial glass weight.
Here is what separates a smooth performer from a jammed frustration:
– Roller carriages with adjustable height for perfect alignment
– Track profiles with a curved entry point that guides wheels without catching
– Bottom guides that keep the panel stable without scraping
The track itself must be anodised or powder coated, and I recommend checking the channel quarterly. Regular cleaning removes grit that accelerates wear. With proper components, the panel glides with a quiet, even motion that makes the 1.8m span feel effortless.
Locking Mechanisms and Multi-Point Security
A home’s entrance sets the tone for everything that follows. Choosing a sliding door 1.8m wide offers a balanced solution for homeowners who want to open up their living spaces without committing to a massive structural overhaul. This size provides a generous opening for natural light and airflow while remaining practical for everyday use.
The machinery behind these doors is straightforward. Quality roller carriages with sealed bearings handle the weight of the glass panels with minimal effort. Nylon wheels glide quietly along an aluminium track, reducing the friction that causes premature wear. You will want to inspect the track for debris every few months. A quick wipe and a light lubrication of the rollers keeps the action smooth for years.
Considering the configuration matters. A two-panel system with one fixed and one sliding leaf is the most common approach for a sliding door 1.8m. This layout allows for a wide opening on one side while the other panel stays static to manage furniture placement. Stacking options work well for those who prefer the full width of the doorway to be accessible, though they require more wall space to park the panels.
The glazing deserves careful attention. Standard clear glass offers an unobstructed view, but consider the sun exposure on your property. Tinted or Low-E glass reduces heat gain significantly in the African climate, keeping rooms cooler while protecting interior fabrics from fading. Laminated glass adds a layer of security and sound dampening, which is valuable for homes near busy roads.
For the frame, aluminium remains the preferred choice due to its strength to weight ratio and low maintenance requirements. Powder coating protects the surface from corrosion, especially important in coastal regions where salt air can degrade inferior materials. Timber frames offer a warmer aesthetic but demand regular upkeep to prevent warping and rot.
Installation requires precision. The structural opening must be perfectly level and square, with adequate reinforcement above the door to transfer the roof load. The track should be anchored securely to the header beam. An improperly fitted door will eventually misalign, causing the rollers to bind and the lock to catch incorrectly.
Your climate and site conditions dictate specific choices. A sliding door 1.8m facing north will require different glass specifications than one facing south. Wind exposure also affects the selection of the track system. Heavier panels need a floor mounted guide to prevent the door from swinging on its rollers during strong gusts.
Security remains a common concern. Modern sliding doors feature multi point locking mechanisms that engage at multiple points along the frame. A good locking system, combined with laminated glass, provides a solid deterrent against forced entry. Make sure the lock engages smoothly and the strike plates are aligned correctly from the start.
Finally, consider the safety aspects. A sliding door 1.8m should comply with local building regulations, particularly regarding safety glass, which is mandatory in areas where impact is likely. The handle should be ergonomic and positioned at a comfortable height for all family members. These considerations ensure your new door serves you well, delivering both function and comfort for decades to come.
Stainless Steel, Nylon, and Ball-Bearing Rollers
Every sliding door 1.8m relies on hardware that must reconcile weight, frequency of use, and environmental exposure. The contact points determine the longevity of the entire assembly, and the choice of materials here separates a door that feels effortless from one that fights you at every turn.
Stainless steel components resist the pitting that coastal air accelerates, while the nylon wheels absorb the minor imperfections in the track surface without transferring vibration into the frame. Ball bearings inside the rollers maintain a consistent glide even when the door carries substantial glass. This combination reduces the physical effort required to move the panel, a detail you appreciate most during the hottest months when the door sees constant traffic.
The operating mechanism is quiet by design. A well constructed system produces a soft, controlled motion with no metallic chatter. You can expect the following performance characteristics from a quality installation:
1. Smooth acceleration when you initiate the push, followed by steady, predictable travel
2. Minimal lateral play, meaning the panel stays aligned with the track throughout its full range of motion
3. A firm, positive stop at the end of the travel without bouncing back
The track profile itself contributes to the feel. An aluminium extrusion with a precisely machined groove keeps the wheels in constant contact, preventing the door from drifting off line. Over time, the nylon wheels wear evenly, and the ball bearings retain their lubricant, so the sliding door 1.8m continues to operate as smoothly on year five as it did on day one.
Installation quality dictates whether those components perform as intended. A slightly twisted frame or an uneven floor will cause the rollers to bind, negating the benefits of premium hardware. The track must sit perfectly level, and the fixing points need to transfer the load directly into the structural header. When the alignment is correct, the hardware disappears into the background, and you simply experience a door that moves with a single finger.
Dampening Systems and Soft-Close Stops
In the hush of a well-appointed room, a sliding door 1.8m wide should not announce its presence with a clatter. It should sigh. The true art lies in the hardware, the silent choreography between the rollers and the track. A premium dampening system works like a gentle hand, catching the momentum of the heavy glass and guiding it to a seamless, whisper-quiet close. This is the difference between a machine and a movement.
The soft-close stop is the guardian of that silence. It prevents the jarring thud that signals wear and tear, protecting the frame and the nerves. For a South African home, where dust and heat are constant companions, smooth operation is not a luxury; it is a daily comfort. The resistance you feel at the end of the travel is precisely calibrated, offering a firm but gentle halt that feels intentional and refined.
Here is what distinguishes superior performance:
- The dampening cartridge is sealed and self-contained, immune to dust ingress.
- The stop mechanism is adjustable, allowing you to fine-tune the catch speed.
- The glide path is frictionless, requiring minimal effort to initiate motion.
You push the panel, and it takes over, a slow, controlled deceleration that feels almost organic. The engineering is invisible, yet its effect is profound, creating an interaction that feels less like operating a fixture and more like a ritual. The door becomes a seamless tool, its presence felt only in the ease of its use, moving with the quiet confidence of something built to last.
Handle Styles and Ergonomic Operation
The handle on a sliding door 1.8m wide is the single point of contact between human intent and a heavy pane of glass. For South African homes, where loadshedding forces navigation by memory, the handle must be findable by feel alone.
Recessed pulls sit flush with the frame and keep sightlines clean, but they demand a fingertip grip that struggles after sunscreen application. Long vertical aluminium handles offer full-hand grip and better leverage. Position the handle between hip and shoulder height so your natural arm swing does the work.
- Flush pulls: minimalist and dust-resistant, suited to narrow passageways
- C-channel handles: recessed but deeper, allowing a secure four-finger grip
- Full-length vertical pulls: maximum leverage for heavier glass panels
Ergonomic operation of a sliding door 1.8m wide means the rollers and track carry the load while your hand directs. Choose a handle you can operate with two fingers, because the other three will be holding a mug of coffee.
Weight Capacity and Durability of Moving Components
The true workhorse of any installation is the hardware, and a sliding door 1.8m wide demands components that match its scale. Track systems for this width typically feature galvanised steel or reinforced aluminium rails, with a load capacity exceeding 120 kilograms. This ensures the weight of the glass and frame sits entirely on the rollers, preserving the alignment of the jambs.
For operation, the focus shifts to the precision of the bearings. Ball-bearing rollers with nylon wheels provide a frictionless glide, allowing the door to move with minimal physical effort. The moving components must be shielded against dust and coastal humidity, which are notorious for degrading standard steel bearings. Look for sealed cartridge systems that are lubricated for life, eliminating the need for routine maintenance.
Performance over time depends on the resilience of these moving parts.
– Roller wheels crafted from virgin nylon resist warping and cracking under UV exposure.
– Stainless steel or zinc-alloy housings prevent corrosion, maintaining smooth travel.
– Adjustable bottom guides enable fine-tuning of the ride height to prevent the door from dragging on the threshold.
A well-engineered track system generates a consistent, low-friction movement that remains predictable even after thousands of cycles. This reliability converts the daily manipulation of the heavy panel into a silent, fluid action, avoiding the jarring stops and uneven wear that plague inferior assemblies. The result is a door that continues to operate as designed, year after year.
Energy Efficiency, Acoustics, and Long-Term Maintenance
Double Glazing, Thermal Break Technology, and Insulation Values
With a 1.8m span, the thermal performance of your sliding door is not a secondary concern, it is a primary factor in your home’s energy profile. The expansive glass surface becomes a conduit for heat transfer if the specification is wrong. In the South African climate, where solar gain is intense, the U-value of the glazing dictates your reliance on air conditioning. Double glazing with a low-E coating is not an optional extra; it is a functional requirement for a comfortable interior, reducing heat loss during the Highveld winters and rejecting solar radiation in the summer months.
The frame itself plays a critical role in this thermodynamic equation. Aluminum, while structurally sound, is a thermal conductor. A quality sliding door 1.8m must therefore incorporate thermal break technology, a polyamide barrier that separates the interior and exterior frames. This prevents cold bridging and minimizes condensation, a common issue in coastal towns like Cape Town. The effectiveness of this system is quantified by the insulation value, measured in W/m²K. For a professional installation, you should be looking at a figure below 2.0 to ensure the opening performs adequately.
The interplay between the moving panels and the fixed frame also defines the acoustic integrity of the installation. A gap of even a few millimetres reduces the sound insulation performance significantly. A well-fitted sliding door 1.8m, with proper perimeter gaskets and interlocking meeting stiles, can reduce external noise by up to 40 decibels. This is crucial for homes near main arterial routes in Johannesburg or properties exposed to the persistent coastal wind of the Garden Route.
Here are the key specifications that directly influence the long-term environmental comfort of the installation:
– Glazing: A low-E coating paired with a 12mm argon-filled cavity to manage both heat and UV rays.
– Frame: A thermally broken aluminum profile to separate the internal and external structures.
– Seals: Continuous EPDM gaskets to guarantee consistent pressure between the door leaves.
Long-term maintenance is where the initial quality of the system becomes evident. A sliding door 1.8m has a large surface area and significant mass; the hardware must sustain that weight over a decade of daily use. The choice of stainless steel runners and a robust track system are the main determinants of durability. The frame finish also matters. A powder-coated surface with a two-part polyurethane coating resists chalking and fading, which is especially important under the harsh African sun. You are not just investing in an opening; you are investing in a system that must operate quietly and smoothly for years. The acoustic sealing and thermal break are invisible components that primarily determine the door’s longevity and your long-term energy savings.
Acoustic Performance for Noisy Environments
A sliding door 1.8m becomes a sound barrier in a noisy environment. The mass of the glass and the integrity of the seals determine what you hear. A door without proper perimeter gaskets allows high-frequency noise to leak through the gaps.
The meeting stile is the weakest point. If it lacks interlocking weather stripping, sound leaks through the junction. A double fin seal that compresses when closed creates an acoustic labyrinth.
Hardware matters more than glass for long-term maintenance. A sliding door 1.8m carries significant weight, and the rollers bear that load with each use.
- Stainless steel rollers resist corrosion in coastal air
- Nylon wheels run quieter but wear faster under load
- Adjustable bearing systems allow realignment as the door settles
Keep the track clear of grit. A single grain of sand scores the track, creating a rough glide that becomes noise and eventual failure.
Energy efficiency depends on the complete assembly. A house on a busy street feels calmer with a correctly specified system. Quiet runners confirm the tolerances are correct.
Condensation Management and Drainage Channels
In the realm of modern architecture, comfort is a quiet luxury. For a sliding door 1.8m wide, the battle against energy loss and noise pollution is won in the details of its construction.
The thermal performance of this glazing unit hinges on the frame’s thermal break and the specific glass specification. A standard aluminium frame without a break will transfer cold and heat with alarming efficiency, turning your living room into a passive solar collector in summer and a refrigerator in winter. By contrast, a properly specified system with low-E glass and an inert gas fill creates a barrier that keeps the interior temperature stable. This translates directly to reduced reliance on heating and cooling systems. Speaking from practical experience, this is where the initial cost savings of a cheaper unit evaporate, replaced by monthly electricity bills that reflect the lost energy.
Acoustics run parallel to thermal performance, yet the fix is slightly different. A sliding door 1.8m often spans a significant wall aperture, making it a primary conduit for external noise. While the double glazing handles a broad spectrum of sound, the integrity of the seal determines the final result. The compression of the gaskets around the perimeter and the interlock at the meeting stile create the acoustic envelope. If the seals are misaligned, high-frequency traffic noise will seep through the slightest gap, negating the benefit of expensive acoustic glass.
The true test of longevity, however, is managing moisture. Condensation is a silent killer for sliding gear. When warm, humid internal air meets the cold surface of the glass, water droplets form. If the system lacks a well-designed drainage channel at the bottom track or the sill profile, that moisture pools against the rollers. Over time, this leads to corrosion and the eventual seizing of the rolling mechanism.
Let’s break down the critical maintenance touchpoints:
– Weep holes and drainage slots: They must remain clear of debris. A blocked hole forces water back into the track.
– Sweep seals at the bottom: These brush-style seals are the first defense against wind-driven rain, but they also wipe moisture away from the roller path.
– Track geometry: A flat track is a wet track. The profile should be sloped to direct water outward, not inward toward the interior floor.
A sliding door 1.8m is a substantial investment in the building envelope. The efficiency you feel inside is a direct result of how well the system evacuates water and blocks noise from the outside. When the drainage is functioning correctly, the thermal and acoustic benefits are preserved for the structure’s lifetime. When it fails, the door becomes a liability, requiring frequent adjustments just to maintain basic functionality.
Cleaning Techniques for Glass, Frames, and Tracks
Energy efficiency in a sliding door 1.8m wide starts with the glass and frame working as a single unit. Low-E coatings reflect heat back into your home during winter, while argon gas between panes slows thermal transfer year-round. Pairing that glazing with a thermally broken aluminium frame prevents cold from bridging through the metal. The result is a consistent indoor temperature, less strain on your air conditioner or heater, and lower monthly utility bills.
Quiet enjoyment comes from a different set of engineering choices. A 1.8m sliding door often sits in a main living area, so acoustic performance matters. Laminated glass with a sound-dampening interlayer absorbs noise from traffic, barking dogs, and neighbourhood activity. The surrounding frame must also fit tightly. Weatherstripping along the meeting stile and perimeter compresses evenly when the door is closed, blocking airborne sound paths. When installation is precise, the door performs like a solid wall.
Long-term performance depends on what you do after installation. The track and rollers carry the full weight of the panel, so debris and dust will wear them down prematurely. A damp cloth run along the bottom track every few weeks removes the grit that causes grinding and resistance. Lubricate the rollers annually with a silicone-based spray, never oil, which attracts more dust. Check the weep holes at the base, they need to stay clear so water can escape instead of pooling.
– Clean the glass with a non-abrasive glass cleaner and a microfibre cloth to avoid scratching the coating.
– Inspect the weatherstripping at the start of each season. Replace worn strips before they compromise the seal.
– Adjust the rollers every two years to keep the panel level. A sagging door puts uneven pressure on the bottom rail and reduces the seal quality.
A sliding door 1.8m wide is a significant opening in your home’s outer shell. With smart glazing choices, a properly fitted frame, and a simple maintenance schedule, it stays smooth, silent, and efficient for decades. Neglect those details and you will face draughts, rattles, and premature wear. The difference is in the installation quality and the care you give it afterwards. Every component matters, from the glass interlayer to the roller bearing. Get those parts right and the door becomes an invisible barrier between your comfort and the outside world.
Adjusting Rollers and Realigning Doors Over Time
A 1.8m sliding door represents a substantial investment in your home’s comfort, yet many homeowners overlook how its performance degrades quietly over time. In South Africa, where seasonal temperature swings and afternoon storms test building materials, the difference between a well-specified door and a budget alternative becomes apparent within the first year of ownership.
Energy efficiency is where quality engineering reveals itself. A sliding door 1.8m wide presents a significant glass surface to the elements, and without proper thermal treatment, that expanse becomes a conduit for heat transfer. The choice of glazing matters profoundly: double-glazed units with low-emissivity coatings reflect solar radiation during our hot summers while retaining interior warmth during chilly Highveld winters. The frame material plays an equally critical role, as aluminium without thermal breaks conducts cold and heat with alarming efficiency. When the frame and glass work together as a sealed system, you will notice reduced condensation on winter mornings and a more stable indoor temperature throughout the day.
Acoustic performance deserves equal consideration, particularly for homes situated near busy roads or in dense suburbs. A 1.8m sliding door with standard glazing offers minimal resistance to noise, transforming your living space into a funnel for traffic sounds and neighbourhood activity. Laminated glass with a sound-dampening interlayer disrupts acoustic transmission effectively, reducing noise pollution by a measurable margin. The perimeter seals and weatherstripping contribute significantly to this performance; when compressed properly, they create an airtight barrier that blocks both sound and draughts. In my experience, homeowners who invest in acoustic glazing initially for noise reduction often discover the thermal benefits are equally substantial.
Long-term maintenance determines whether your sliding door 1.8m continues performing at its best or slowly deteriorates into a sticky, draughty frustration. The rollers bear the full weight of the door panel, and debris accumulates in the track despite your best efforts. I recommend cleaning the bottom track monthly with a damp cloth to remove grit that grinds against the rollers. Apply a silicone-based lubricant to the rollers annually, but never use oil-based products, as they attract dust and create a sticky residue. The weep holes at the base require periodic checks to ensure they remain clear, allowing water to escape rather than pooling in the track and causing corrosion. By spending fifteen minutes on maintenance each quarter, you will extend the life of the door mechanism considerably and preserve its smooth operation for decades.
Signs of Wear and When to Replace Hardware
Heat gain through a single pane of standard glass can account for nearly 40 percent of a home’s cooling load in a South African summer. A sliding door 1.8m wide amplifies this issue by presenting an uninterrupted thermal bridge to the outside. The double-glazed units with low-emissivity coatings mentioned earlier do mitigate this, but only when the seal integrity of the unit remains perfect. Once that edge seal begins to fail, argon gas escapes, and the insulating value drops sharply, often without any visible sign until condensation appears between the panes. That moment marks the death knell of the unit’s efficiency.
Acoustics in a home near a main artery in Johannesburg or Durban is rarely a luxury. The pressure wave of a passing truck at rush hour finds every gap in the perimeter weatherstripping. What surprises many owners is how the acoustic performance of a sliding door 1.8m degrades before any visual wear shows. The magnetic seals lose their grip, the pile weatherstrip compresses and loses its spring, and the sound of the neighbourhood creeps back in. If you notice you are turning up the television to compensate for traffic noise, the sealing system has already failed. You will feel the draught around the perimeter before you hear the difference.
Maintenance does not lie. The sliding action of the door panel tells the true story of its internal condition.
- Grinding or scraping sounds indicate worn ball bearings or debris in the track, not a lubrication issue.
- Visible grooves or flat spots on the track railing mean the rollers have seized and are damaging the base.
- A sudden increase in the force needed to push the panel suggests a bent bottom track bracket or a broken wheel axle.
- Recurring drafts even after adjusting the rollers point to compressed pile seals and a broken thermal envelope.
These signs are not cosmetic issues. They are the physical warnings of a mechanism approaching failure. When the rollers seize completely, the full weight of the glass panel transfers to the track, and the frame begins to twist. The repair cost escalates quickly. Replacing the rollers and seals protectively is a fraction of the cost of a full frame and track replacement later. The components of a sliding door 1.8m work as a system. Ignore the subtle grinding sound today, and you will be replacing the entire bottom rail tomorrow.


0 Comments