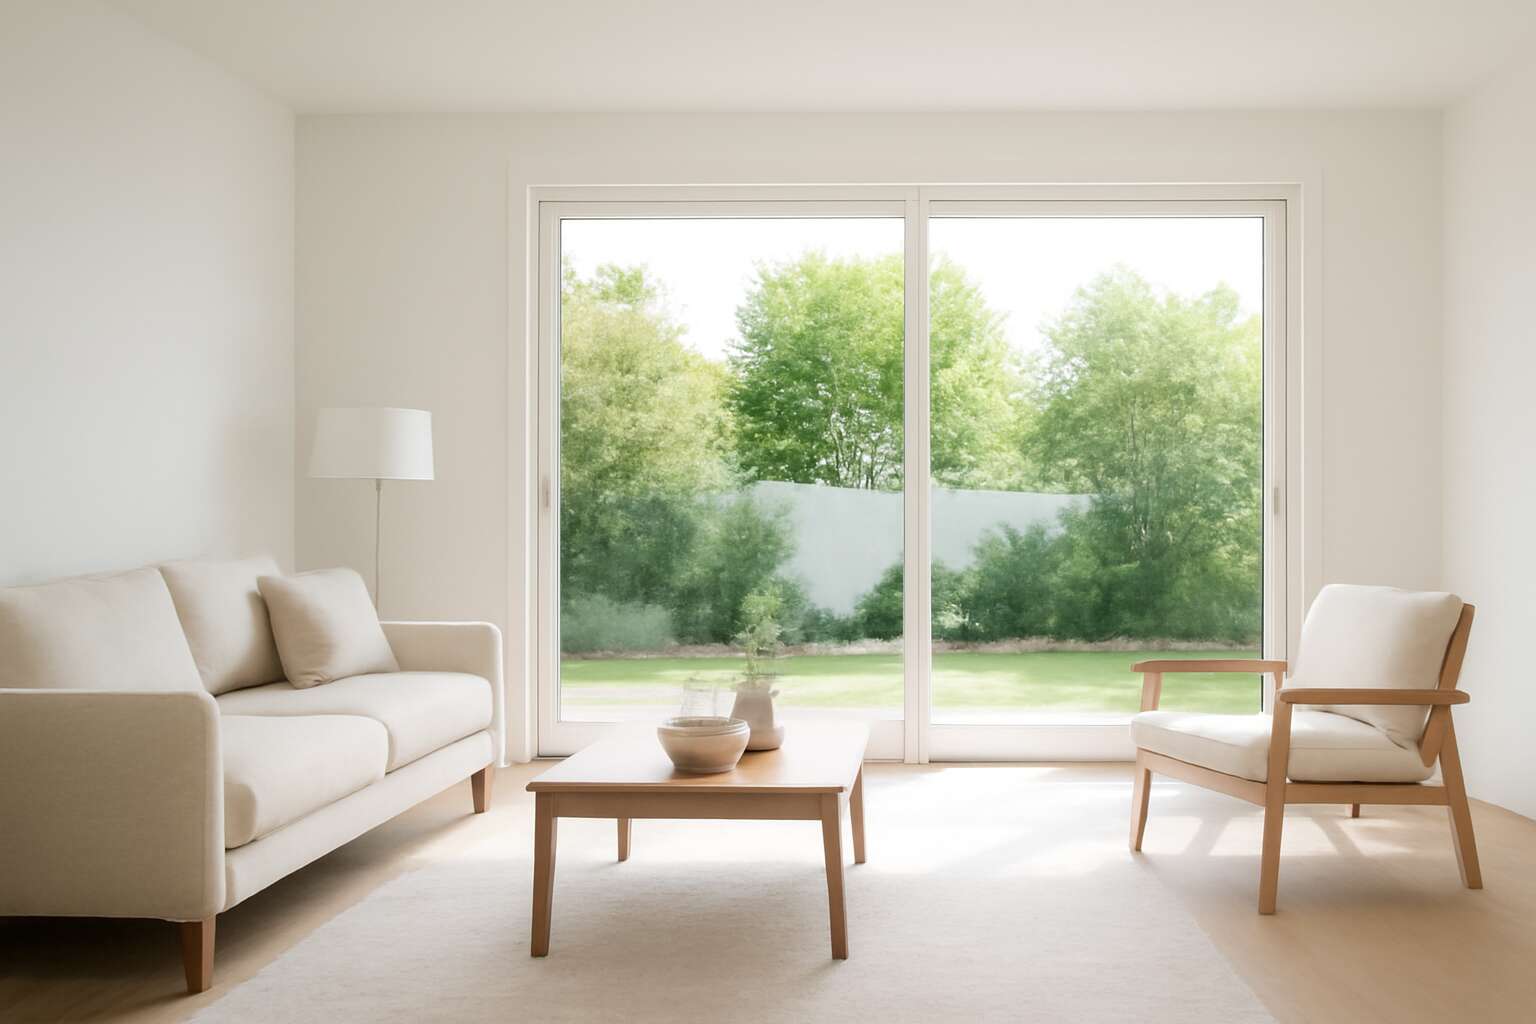
Understanding Sliding Door Basics
What Are Sliding Doors
Understanding Sliding Door Basics reveals how a simple panel can recast space, light, and mood. What Are Sliding Doors? They are panels hung on tracks, gliding with quiet precision. A single sliding door can turn a dim hallway into a sunlit corridor and invite the outdoors inside. In South Africa, climate and privacy demands shape choice, hinge compatibility, and the rhythm of movement!
Key elements influence performance more than appearance—consider this quick guide:
- Track quality and operation
- Panel material and insulation
- Locking mechanisms and security
Knowing how frames, tracks, and glazing meet your space means understanding sliding doors standard sizes and how they translate into opening widths and usable space. A thoughtful choice aligns aesthetics with function, ensuring doors move with ease and stay proportionate to your rooms.
Key Measurements and Fit
Size matters: a well-proportioned opening can make a room feel up to 20% larger. Understanding the key measurements helps you pick sliding doors standard sizes that fit your space. This quick guide keeps the focus on fit—so tracks, panels, and frames work in harmony and doors glide with ease.
Key measurements to lock in:
- Total opening width and headroom
- Panel height and sill clearance
- Track length and mounting space
In South Africa, climate, privacy, and security shape frame choices, glazing, and hardware. The range of sizes varies by maker, yet the core idea remains: precise measurements translate to openings that balance light, air, and furniture without forcing a room to squint or strain.
Common Frame Materials
Sliding doors do more than separate rooms; they choreograph light and air with a satisfyingly quiet swoosh. In our homes, the right frame makes the difference between a hallway you can breeze through and a space that feels like a tunnel of glass. I love how the door does its job—quietly, confidently, and with a wink.
Understanding sliding doors standard sizes is half the battle; it guides frame choice, glazing, and hardware so openings feel generous without spilling furniture. In South Africa, climate and security shape those decisions.
- Aluminium – light, durable, low maintenance, great for large panels
- uPVC – budget-friendly, good insulator, corrosion-resistant
- Timber – warm aesthetics, needs care in humid coastlines
- Composite – balanced performance
These common frame materials each bring a distinct vibe and performance to your openings, aligning with South Africa’s sun, wind, and privacy needs.
Opening Types and Panel Configurations
“Light is the real opening act,” a designer once told me, and the hallway listened. Opening types and panel configurations set the stage for how a home breathes, not just how it looks.
Understanding sliding doors standard sizes helps you balance sightlines with furniture scales and traffic flow. A well-choreographed system can make a small room feel generous and a great room feel seamless.
- Single-panel slider for tight corridors
- Bi-parting two-panel for wide openings
- Multi-panel stackers that tuck neatly to one side
- Pocket doors that vanish into the wall
From your living room to the patio, the panel rhythm—whether evenly sized frames or a studio-jazz asymmetry—determines how sun and air move through a space.
Weight, Track, and Hardware Considerations
“Weight is the quiet conductor of a sliding door,” a craftsman once told me. Understanding sliding doors standard sizes begins with weight, track, and hardware. When the door glides as if through air, the room breathes more freely.
Weight determines the effort of every glide. Heavier panels demand robust tracks, smoother bearings, and precise alignment to keep sightlines clean. Choose top-hung or bottom-guided systems with corrosion-resistant finishes for South Africa’s coastal and inland climates.
- Panel mass and roller load
- Track material and mounting
- Weatherstripping and seals
Hardware considerations connect the frame to the everyday life of a home: soft-close mechanisms, anti-lift devices, and compatibility with standard sizes ensure longevity and quiet operation. In the dance between form and function, the right weight, track, and hardware keep doors faithful to the rhythm of a room.
Standard Sizes by Type
Interior Pocket Doors and Wall Openings
In South Africa’s compact homes, pocket doors quietly rewrite space into a story. “A door that slides is space that sings,” a local designer likes to say—proof that good dimensions shape mood as well as flow. When we talk about sliding doors standard sizes, we’re mapping how interior pocket doors and wall openings breathe together.
For interior pocket doors and wall openings, the practical footprint matters as much as the aesthetic. Typical widths for pocket doors in SA range from 600 mm to 800 mm, with heights commonly 2040 mm or 2100 mm. The wall cavity must accommodate the panel, so plan the rough opening generously.
- Standard pocket door widths: 600 mm, 700 mm, 800 mm
- Standard heights: 2040 mm, 2100 mm
For wall openings, generous clearance around the edge keeps doors gliding with effortless grace and enduring style.
Bypass vs Bi-fold vs 2-Panel Sliding
In South Africa’s compact homes, every centimetre plays a lead role. As a Cape designer quips, ‘A door that slides is space that sings’—and the math behind it matters: sliding doors standard sizes shape both mood and flow. Bypass, bi-fold, and 2-panel sliding systems each claim a different footprint, so the rhythm of openings stays airy rather than cramped.
- Bypass: each leaf typically 600–900 mm; total widths from 1200–1800 mm.
- Bi-fold: panels typically 600–700 mm; total widths vary by number of panels (2–4).
- 2-Panel Sliding: each leaf 600–900 mm; combined widths commonly 1200–1800 mm.
These standards help designers and builders sketch accurate rough openings and track layouts, ensuring doors glide with confidence and margins remain polite rather than chaotic. For homes across SA, aligning with sliding doors standard sizes keeps spaces feeling effortless and elegantly proportioned.
Typical Widths and Heights for Residential Sliding Doors
Across SA’s compact homes, space savings are more than chic—it’s survival. A quick stat: 63% of new Cape Town flats lean on sliding doors to stretch floor plans without shouting. Understanding sliding doors standard sizes helps designers size rough openings with confidence and keep flows feeling effortless. Here’s a practical snapshot by type—typical widths and heights that actually work in a residence:
- Bypass: leaf widths 600–900 mm; total track widths 1200–1800 mm; height commonly 2100–2400 mm.
- Bi-fold: panel widths 600–700 mm; 2–4 panels; total widths vary (typical 1200–2800 mm); height 2100–2400 mm.
- 2-Panel Sliding: each leaf 600–900 mm; combined 1200–1800 mm; height 2100–2400 mm.
These ranges ensure smooth operation and elegant proportion, from the snug scullery to the sunlit lounge. By sticking to 2.1–2.4 m heights and mindful leaf widths, openings breathe and margins stay polite—precisely the mood SA interiors deserve.
Custom vs Stock Sizes: Pros and Cons
In SA’s compact homes, space is currency. Understanding sliding doors standard sizes helps designers and homeowners size openings with confidence and keep rooms breathing. Custom sizes offer tailor-made fit and elegant proportion, but stock options speed installations and keep costs predictable.
- Custom sizes: Pros — precise fit, flawless proportions; Cons — longer lead times and higher upfront costs.
- Stock sizes: Pros — fast delivery, lower price; Cons — limited openings and potential on-site trimming.
- Hybrid approach: Pros — balance of speed and fit; Cons — more planning needed.
Ultimately, the right path aligns with the project timeline, budget, and the home’s architectural language.
Regional and Building Code Considerations
Regional Dimensional Standards
Thresholds are more than hinges and frames; they define flow. In South Africa, regional dimensional standards shape every install, and the concept of sliding doors standard sizes anchors both aesthetics and safety. A well-sized door tells a room how to breathe—letting light travel, inviting movement, and respecting local codes that guard egress and accessibility.
- Regional differences: city or province variations in opening widths and headroom requirements.
- Code compatibility: SANS 10400 alignment, fire-rating criteria, and egress compliance.
- Structural constraints: lintels, wall openings, and track mounting options that influence door size.
- Permitting and inspections: how local authorities validate size, clearances, and safety features.
Knowing these regional and building code considerations helps ensure that sliding doors not only fit the space but also perform reliably within South Africa’s regulatory landscape for sliding doors standard sizes.
Building Codes and Fire-Rated Options
In South Africa, the dance between space and light is governed by sliding doors standard sizes—the openings that invite daybreak and safe egress. Regional authorities weigh width, headroom, and sightlines, turning what might seem purely aesthetic into a measured promise of performance. A well-proportioned door does more than close a room; it choreographs flow, anchors ventilation, and respects local codes that guard accessibility and life safety.
- Fire-rating criteria shape glazing and frame choices, aligning with local safety expectations.
- Egress clearances and handle reach determine minimum widths and operable space.
- Structural openings, lintels, and track mounting influence allowable sizes and installation geometry.
Building codes and fire-rated options sit at the table with design, reminding installers to balance aesthetics with tested performance. Permits, inspections, and documented clearances ensure that every dimension supports a durable, compliant pathway for movement and light.
Accessibility Standards and ADA Compatibility
Every doorway is a line between shadow and light, a doorway of safety and grace. In South Africa, regional and building codes choreograph the dance of sliding doors standard sizes, weighing width, headroom, and sightlines with the precision of a master clockmaker.
Accessibility standards set the floor for usability, while ADA compatibility—though born in another land—serves as a universal beacon for inclusive design. South African projects must harmonize local mandates with these expectations to ensure smooth, unimpeded operation for all users.
- Clear opening widths that accommodate wheelchairs and transfers
- Thresholds, hinge heights, and handle reach to avoid obstacles
- Low-friction hardware and track systems for reliable, quiet operation
- Sightlines and control placements optimized for one-hand use and safety
These regulatory threads shape sliding doors standard sizes in ways that blend safety with elegance, letting light pass as intention rather than accident.
Installation Clearances and Rough Openings
Regional and Building Code considerations sculpt the space where movement happens—from the jamb to the floor and beyond. In South Africa, approvals flow from local municipal bylaws and national standards, determining how openings are measured, how tolerances are treated, and how fire rating and weather protection influence every detail. The result is a doorway that respects structure while remaining elegant, a living threshold that breathes with the room.
Installation clearances and rough openings are the quiet spine of a successful fit. They control how track systems sit, how finishes meet, and how doors glide with minimal effort. Regional variances can shift required widths, headroom, and anchorage, so codes and site realities must dance in step. When these factors align, sliding doors standard sizes translate into reliably smooth operation and timeless, light-filled spaces.
Materials and Their Typical Dimensions
Aluminum Frames and Slim Profiles
“Light becomes architecture when the frame disappears,” a designer once told me, and it rings true in South Africa’s sunlit rooms. In this realm, sliding doors standard sizes are not just numbers but a balance of strength and sightlines. Aluminum frames, paired with slim profiles, unlock expansive glass while resisting coastal humidity and heat!
Aluminum frames and slim profiles are engineered for generous glass yet compact footprint. Typical outer frame depths sit around 60–90 mm, with sash legs around 40–60 mm, delivering panels that frequently reach 2.1 m in height and 600–900 mm in width per leaf. These proportions support open-plan living without compromising stiffness.
The result is a refined, maintenance-light option that holds its own against SA’s variable climate. Choosing materials, I’ve learned, means design language: the frame’s silhouette often dictates mood while aluminum keeps things sleek and enduring.
uPVC and PVC-foam Options
Light finds form even in the practical world of sliding doors. In South Africa’s sun-drenched homes, uPVC and PVC-foam offer a poetic balance between light and enclosure. When aligned with sliding doors standard sizes, these materials translate performance into silhouettes that breathe.
uPVC frames are budget-friendly, humidity-resistant and low-maintenance. Typical dimensions: outer frame 60–80 mm deep; sash 20–40 mm; leaf heights up to 2.1–2.2 m and widths 600–900 mm.
PVC-foam systems step up warmth and stiffness. They tolerate seasonal swings and offer better thermal breaks than solid profiles. Typical dimensions mirror uPVC but with slightly thicker walls: outer depths around 65–95 mm, sash 25–45 mm, leaves up to roughly 2.1–2.4 m high and 700–1100 mm wide.
Together, these materials extend the poetry of sliding doors, letting light travel without compromise.
Wood and Wood-Composite Doors
Timber speaks in warmth, and a wooden sliding door is a quiet hymn to light. “Wood is a living frame for light,” a master craftsman once said, and in South Africa that lyric finds form through careful proportion. Sliding doors standard sizes guide designers toward equitable weight, luminous alcoves, and enduring character as the seasons turn.
Wood and wood-composite doors unfold in a cabinet of possibilities: solid timber leaves for time-honoured elegance, or engineered cores that resist warping when the braai wind climbs the afternoon sky.
- Solid timber leaves with traditional joinery
- Engineered wood cores for stability and warmth
- Hybrid wood-alu riffs balancing texture and resilience
Typical dimensions for these materials are generous but purposeful in SA projects: leaf heights around 2.0–2.3 m, widths 700–1100 mm, and totals roughly 35–60 mm thick; frames often 50–90 mm, tuned for seamless balance with floor and lintel.
Glass Thickness and Panel Sizes
Light does more than illuminate; it negotiates with every hinge. A craftsman’s quip still rings true: glass is daylight’s confidant, and in SA homes the proportions of sliding doors standard sizes determine how gracefully a doorway breathes.
Glass thickness options balance safety, energy, and weight. Typical choices include 6–12 mm tempered or laminated glass, chosen to suit wind exposure and street noise.
- 6 mm tempered for gentle interior transparency
- 8–10 mm laminated for exterior doors and noise damping
- 12 mm laminated for security and heavy weather zones
Panel sizes favour modularity: leaves often run 600–900 mm wide, while heights reach 2000–2300 mm, creating versatile rhythms across rooms. In climate-prone SA suburbs, deeper frames and balanced sash weights keep doors smooth after a braai.
With materials and their typical dimensions in view, designers choreograph openings that feel both generous and grounded.
How to Choose the Right Size for Your Space
Measuring Your Opening Accurately
Breathing room in a doorway isn’t poetry—it’s practicality. A seasoned craftsman once said, ‘A door that fits is a door that breathes,’ and in South African homes that breath shows in energy bills and daily ease. The right opening shapes the room’s rhythm.
Approaches to sizing begin with the opening as observed, not as imagined. Understanding sliding doors standard sizes helps align the panel with available frames, reveals, and wall space, keeping movement smooth and the visual line uninterrupted.
Consider allowances for hardware and a touch of room for adjustment. A balanced fit preserves privacy, control, and light, making the door an elegant transition rather than a strained seam.
Considering Floor and Ceiling Clearances
In South African homes, wasted space is a quiet foe: energy costs rise when doors don’t breathe. Aligning your opening with sliding doors standard sizes matters more than aesthetics, keeping daylight flowing and heating bills in check.
Floor and ceiling clearances shape how a door feels in the room. Too little headroom makes spaces feel boxed; uneven floor finishes complicate the panel path; generous ceiling height lets panels glide without crowding light lines.
- Track depth and floor finish compatibility
- Ceiling height that accommodates hardware
- Wall openings and panel travel space
This alignment ensures the right balance between privacy and light, guiding the conversation about door fit.
Budget Impact of Standard vs Custom
Space really is money in South Africa, and the right door size matters more than aesthetics. Sliding doors standard sizes keep openings honest, avoiding awkward gaps or last-minute trimming. When the opening aligns with mainstream measurements, panels glide in cleanly and daylight flows where it should.
Budget considerations ride on the choice between standard and custom. The price gap varies, but so do lead times, waste, and installation complexity. Here are core factors to weigh:
- Stock availability and lead times in the South African market
- Material waste and fitment tolerances
- Potential for future layout changes or renovations
Planning for Future Renovations
Space is money in South Africa, and the door you plan today writes tomorrow’s budget. When you picture a future renovation, the doorway becomes more than a passage—it’s a lever that can shift daylight, airflow, and mood. My approach is pragmatic: secure the size first, then dream about the finish. Choosing with foresight keeps the room honest and avoids costly retrims down the line, especially if you can lean on sliding doors standard sizes to match mainstream openings.
To plan for what’s ahead, anchor the decision in how you’ll live there in five years rather than how it looks today.
- Will the future layout accommodate potential wall moves?
- Is traffic flow between rooms still comfortable when the door opens?
- Do rough openings and tolerances align with stock options?
- What are stock availability and lead times in SA markets?

0 Comments